Click SEND INQUIRE at the bottom of the page to message any questions or showing requests.
Click the PHOTOS tab above for Floor Plans of 1533 W Ardmore.
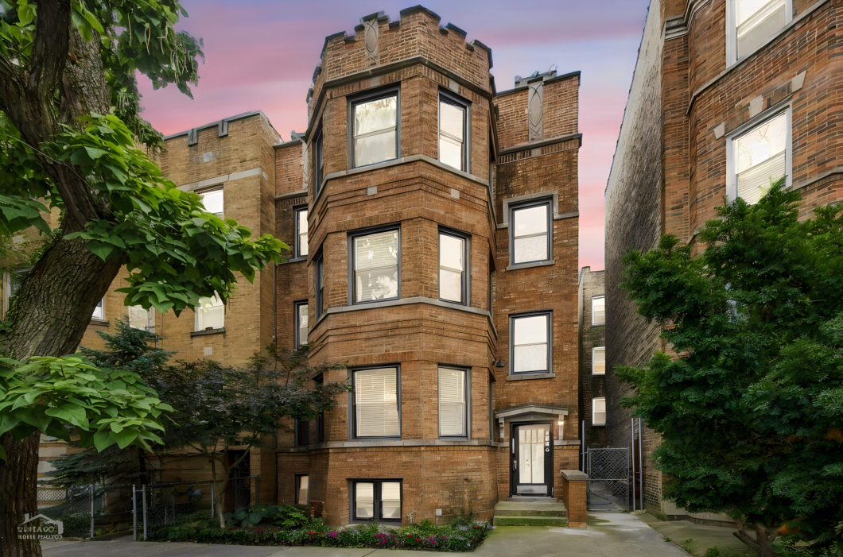
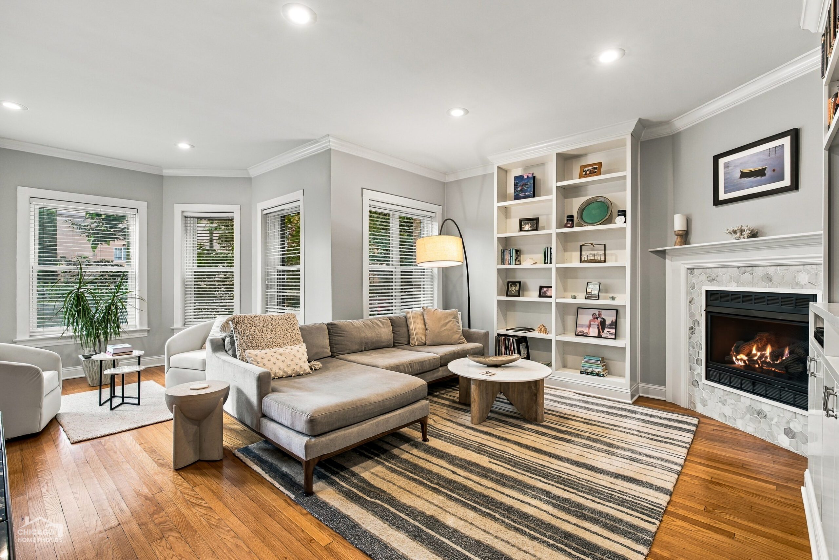
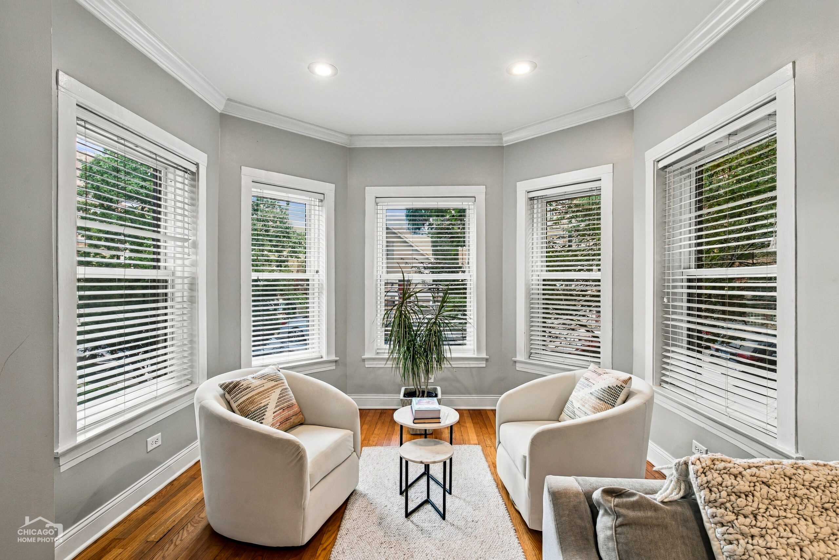
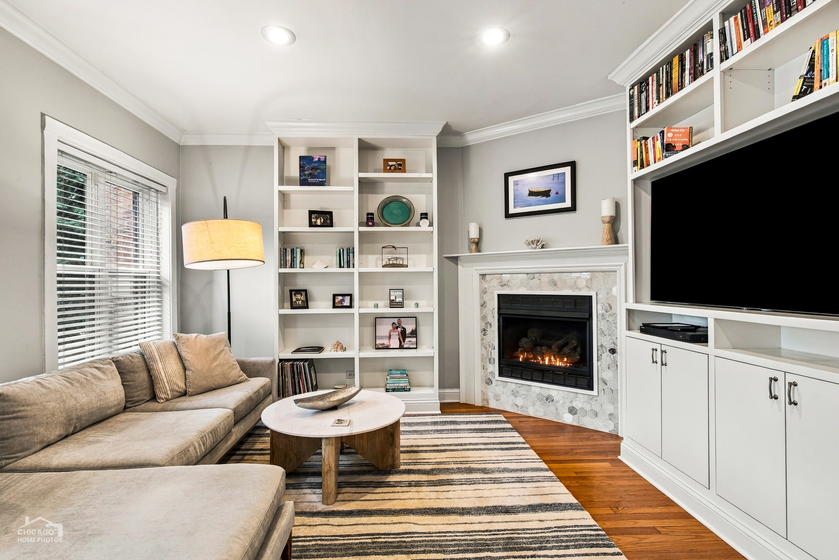
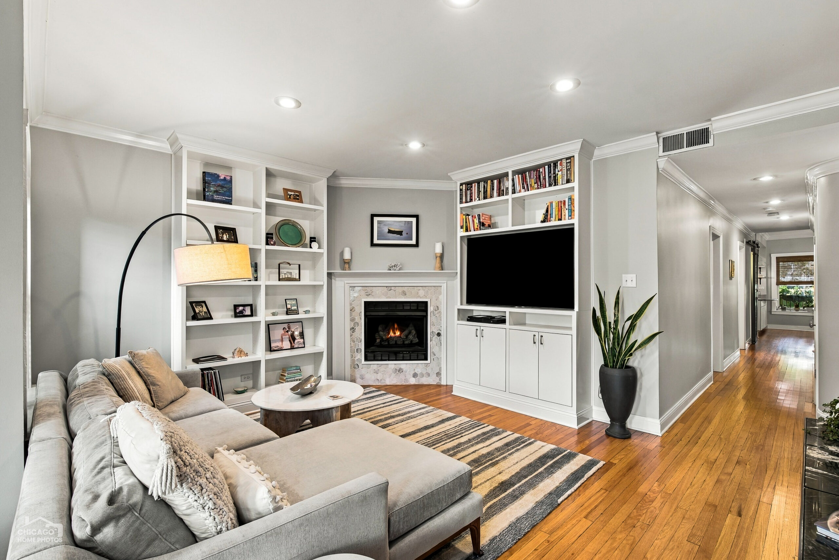
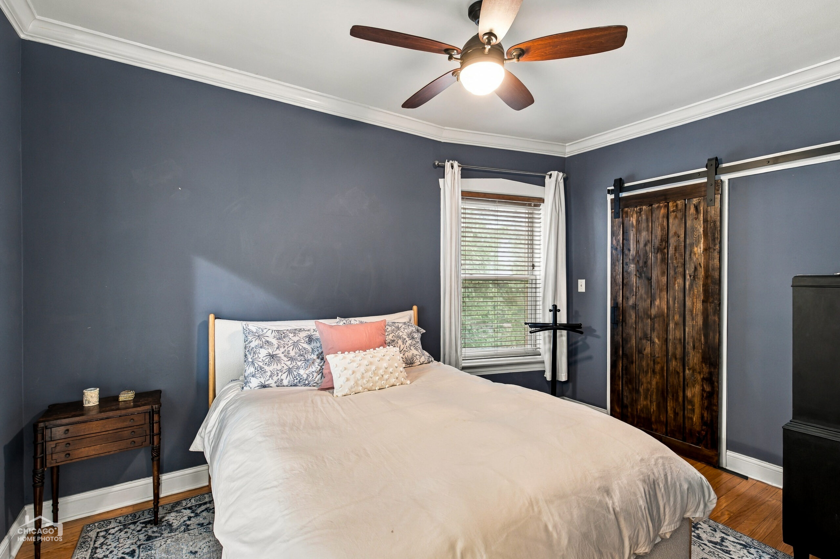
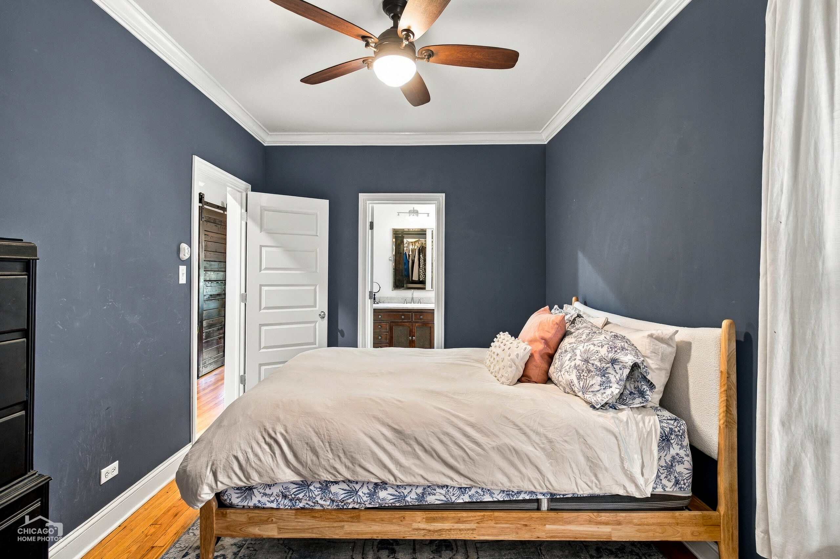
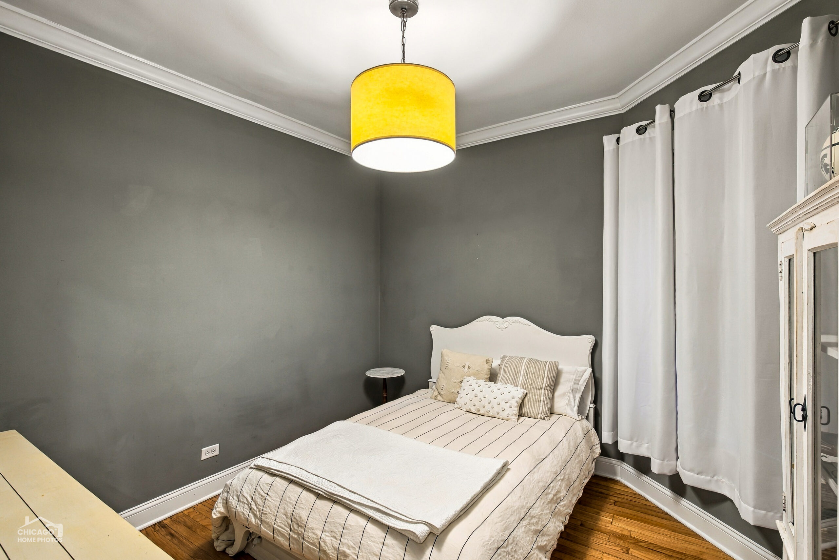
Beautifully Andersonville 1533 W Ardmore is a 2-bedroom, 2-bath condo just steps from Clark Street, offering a sophisticated blend of classic character, thoughtful updates, and exceptional outdoor space. The gracious living room features a redesigned fireplace with custom marble hexagonal tile, wood mantle, and dramatic floor-to-ceiling built-in bookcases. Elegant crown molding, oak hardwood floors, and fresh paint add to the home’s timeless appeal.
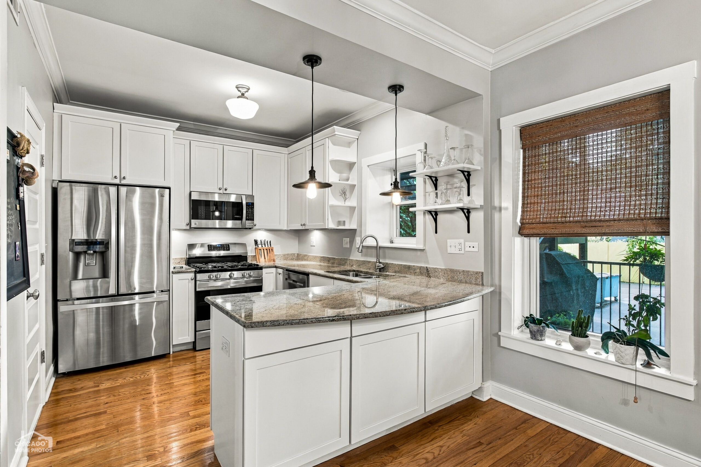
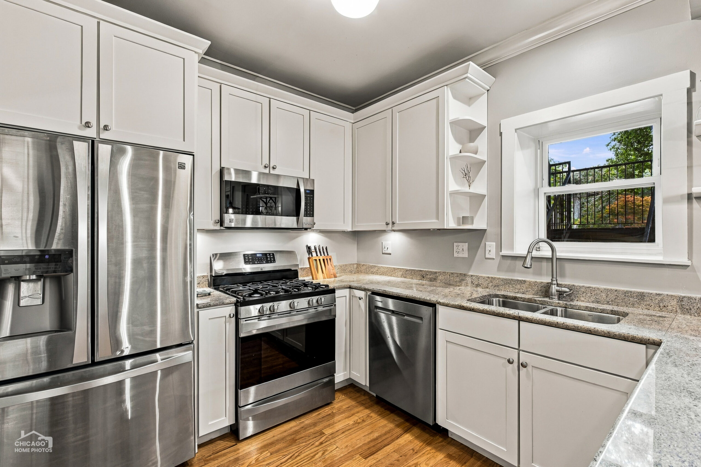
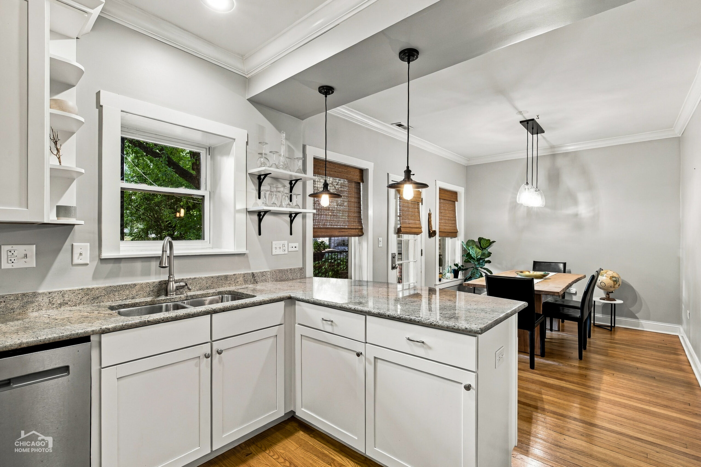
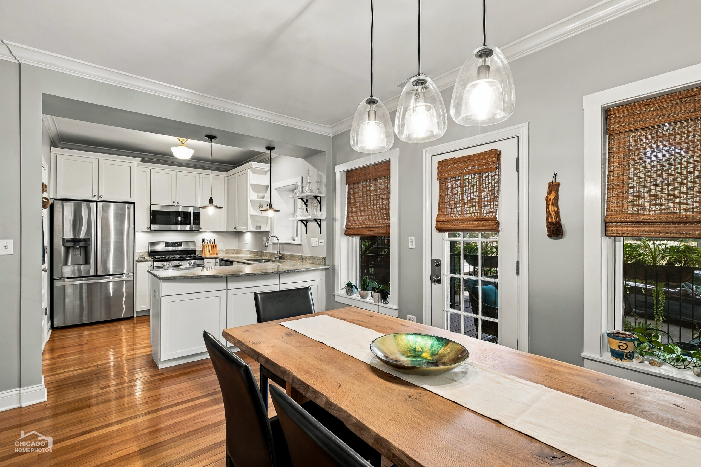
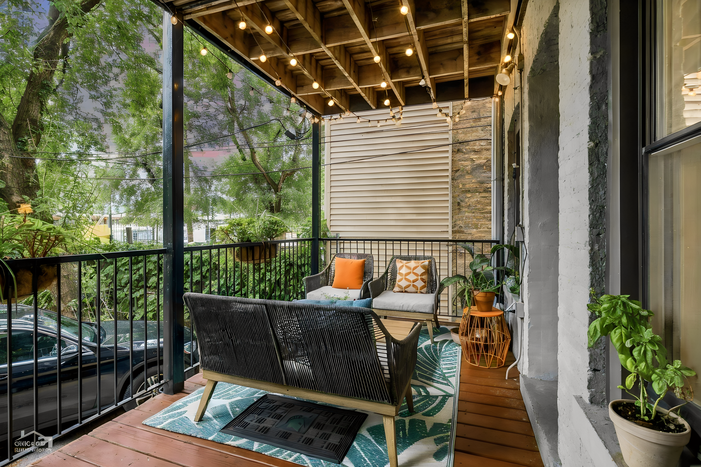
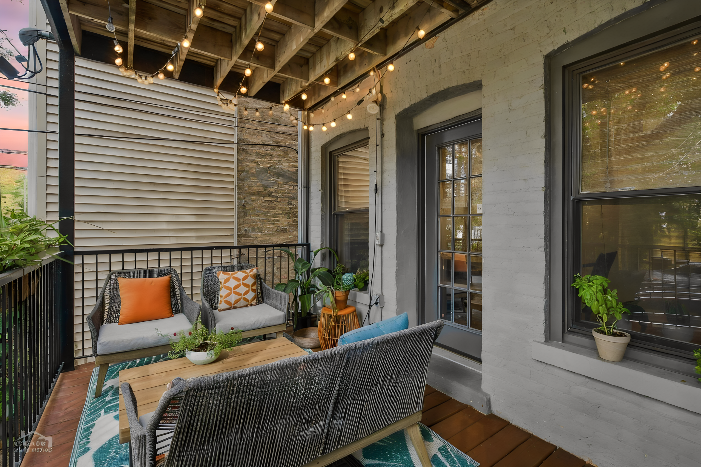
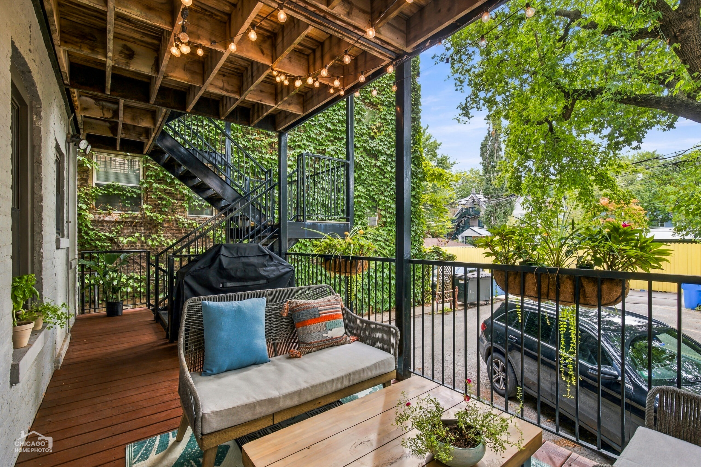
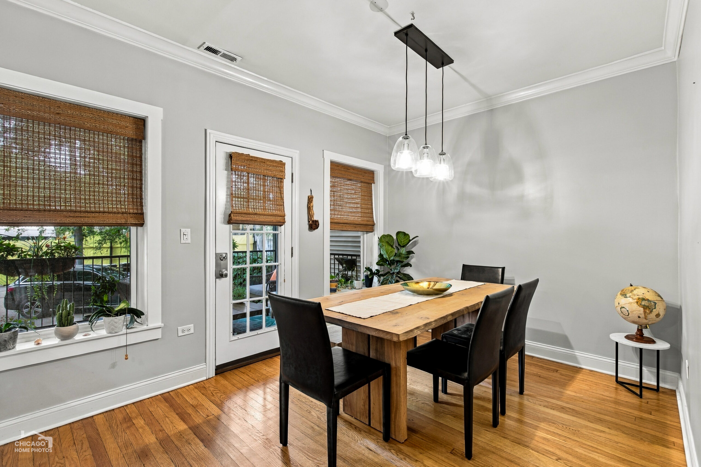
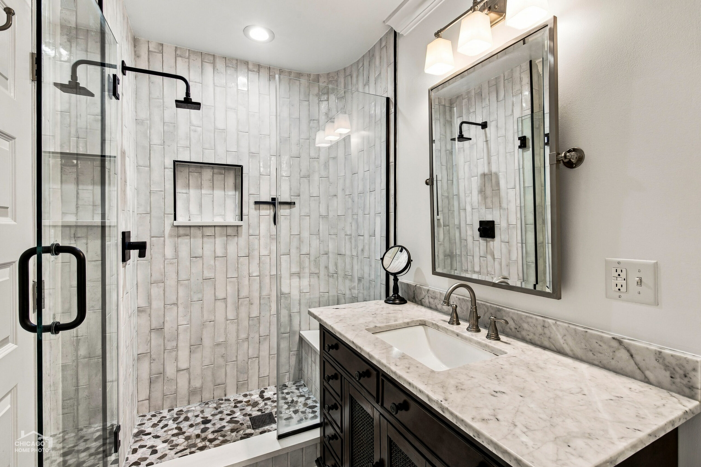
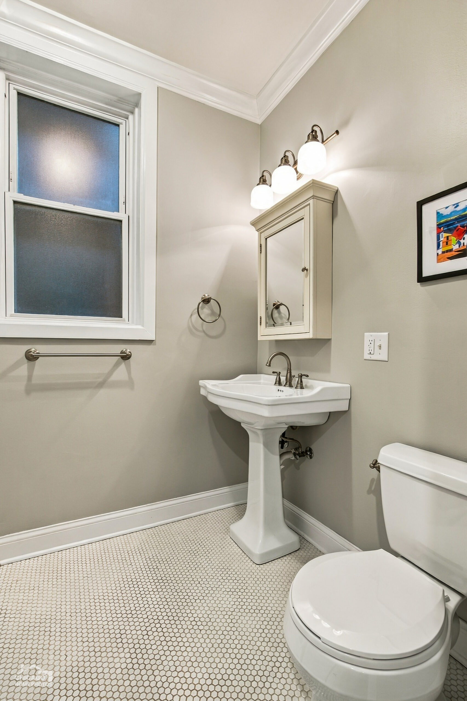
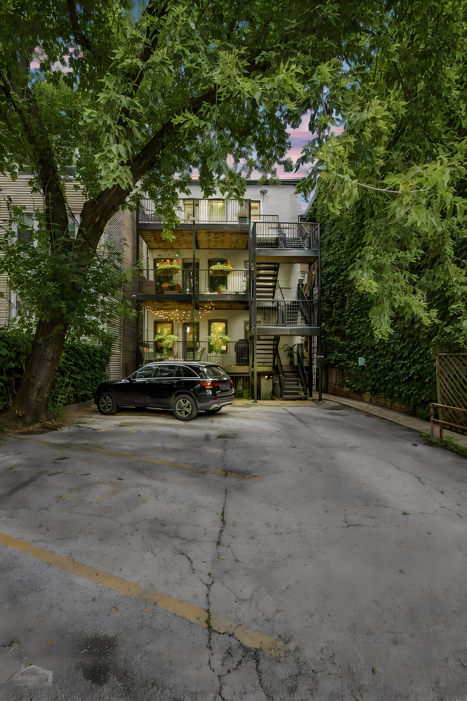
The open kitchen and dining area flow seamlessly to a large covered rear deck, perfect for entertaining, dining, or relaxing. The updated kitchen features upgraded stainless-steel appliances and a custom pantry. Both full baths have been stylishly renovated with a mix of modern and vintage-inspired finishes. Convenient upgraded front-loading washer/dryer are tucked away in the hall, freeing valuable kitchen space. One parking space included.
Unbeatable Andersonville just steps from Clark Street’s acclaimed restaurants, shops, cafés, and entertainment, with easy access to the Red Line, Osterman Beach, and Peirce Elementary School. A truly special home in one of Chicago’s most desirable neighborhoods.
Call Steve at 773 580-2907 with questions and to see this wonderful home.
Photos of 1533 W Paulina (click to enlarge)



Some properties which appear for sale on this website may no longer be available because they are under contract, have been sold or are no longer being offered for sale. All data and/or search facilities on this site are for consumer's personal, non-commercial use and may not be used for any purpose other than to identify prospective properties that consumers may be interested in purchasing. 312 Estates cannot guarantee the accuracy of the IDX/MLS data created by outside parties. 312 Estates further assumes no responsibility for any misleading content or incorrectly listed information due to such negligence. All ancillary information presented on this website is not guaranteed and should be independently verified by the users of this site. 312 Estates makes no warranty, either expressed or implied, as to the accuracy of the data contained within or obtained from this website.
| Price: | $499,900 |
| Address: | 1533 W Ardmore #1 |
| City: | Chicago |
| State: | IL |
| Zip Code: | 60660 |
| Square Feet: | 1,300 |
| Bedrooms: | 2 |
| Bathrooms: | 2 |
| Financial: | Assessments: $435 Taxes: 2025: $8,231.23 |
| Heat/Cool: | HVAC central air |
| Parking: | 1 Parking Space included |
CLICK HERE FOR FLOOR PLANS AND MORE PHOTOS OF THIS NOT TO BE MISSED ANDERSONVILLE HOME
Photos of 1533 W Paulina (click to enlarge)
Peirce Elementary

 Accessibility Statement
Leave a Reply