
Click SEND INQUIRE at the bottom of the page to message any questions or showing requests.
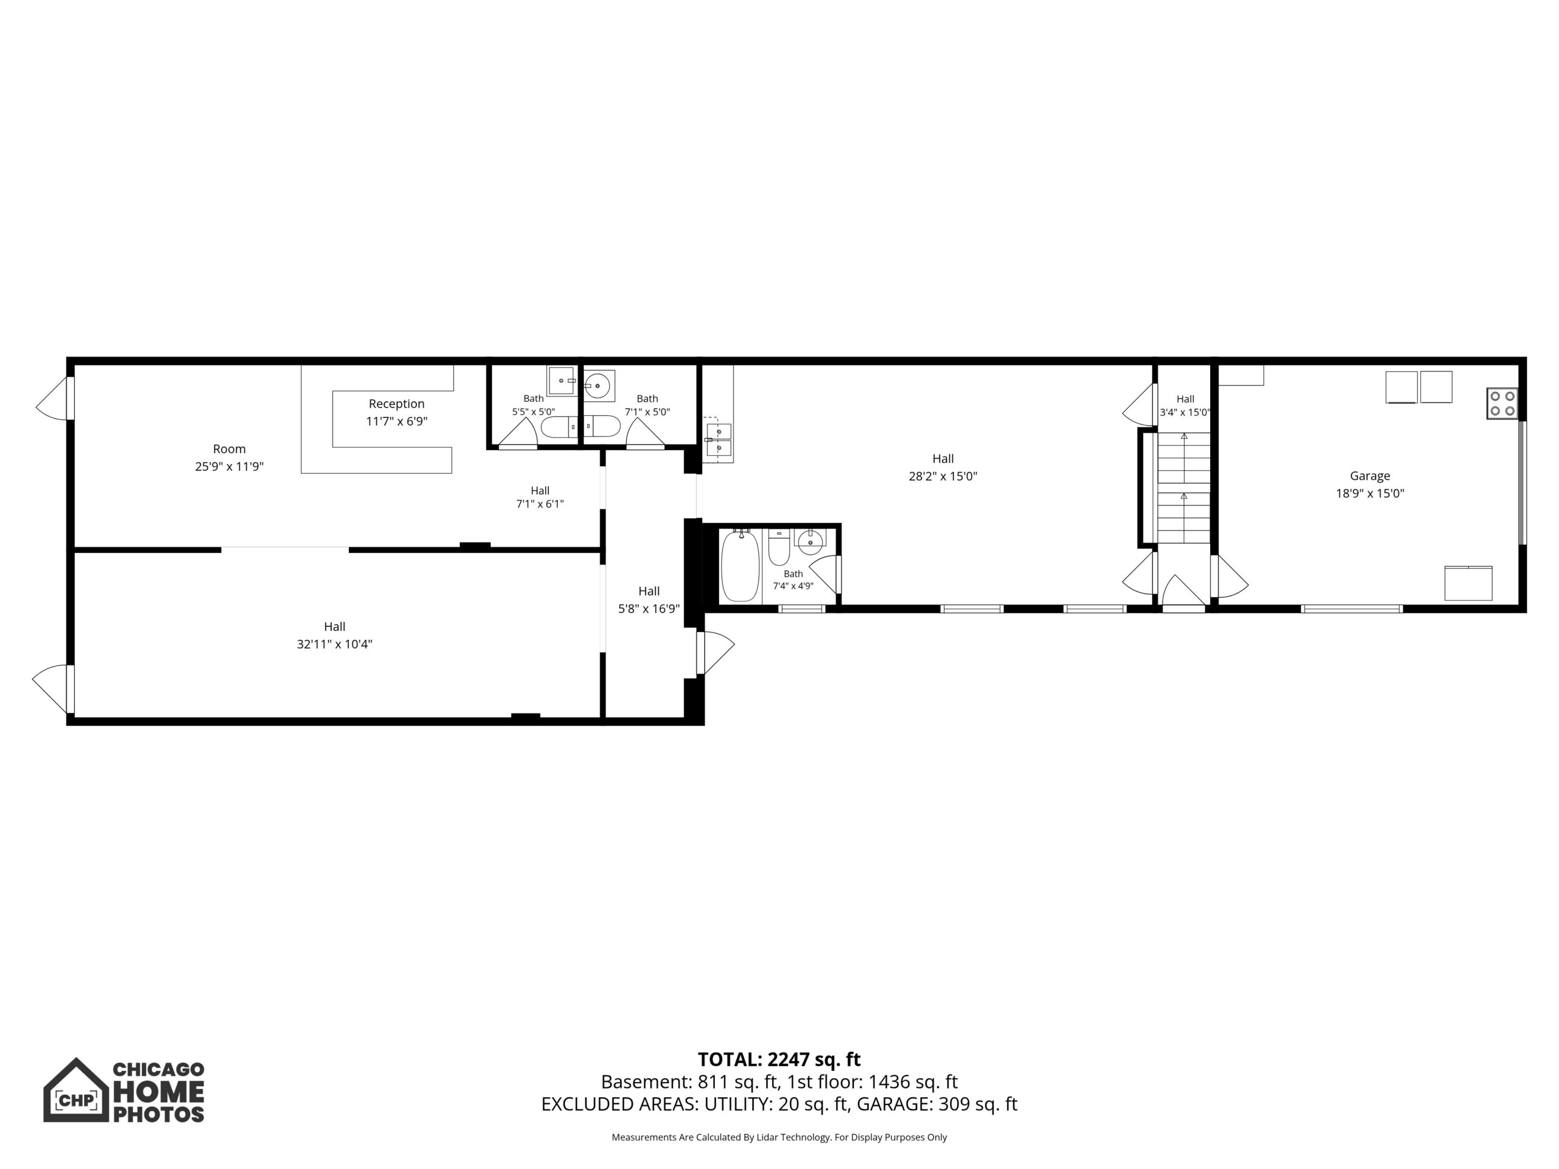
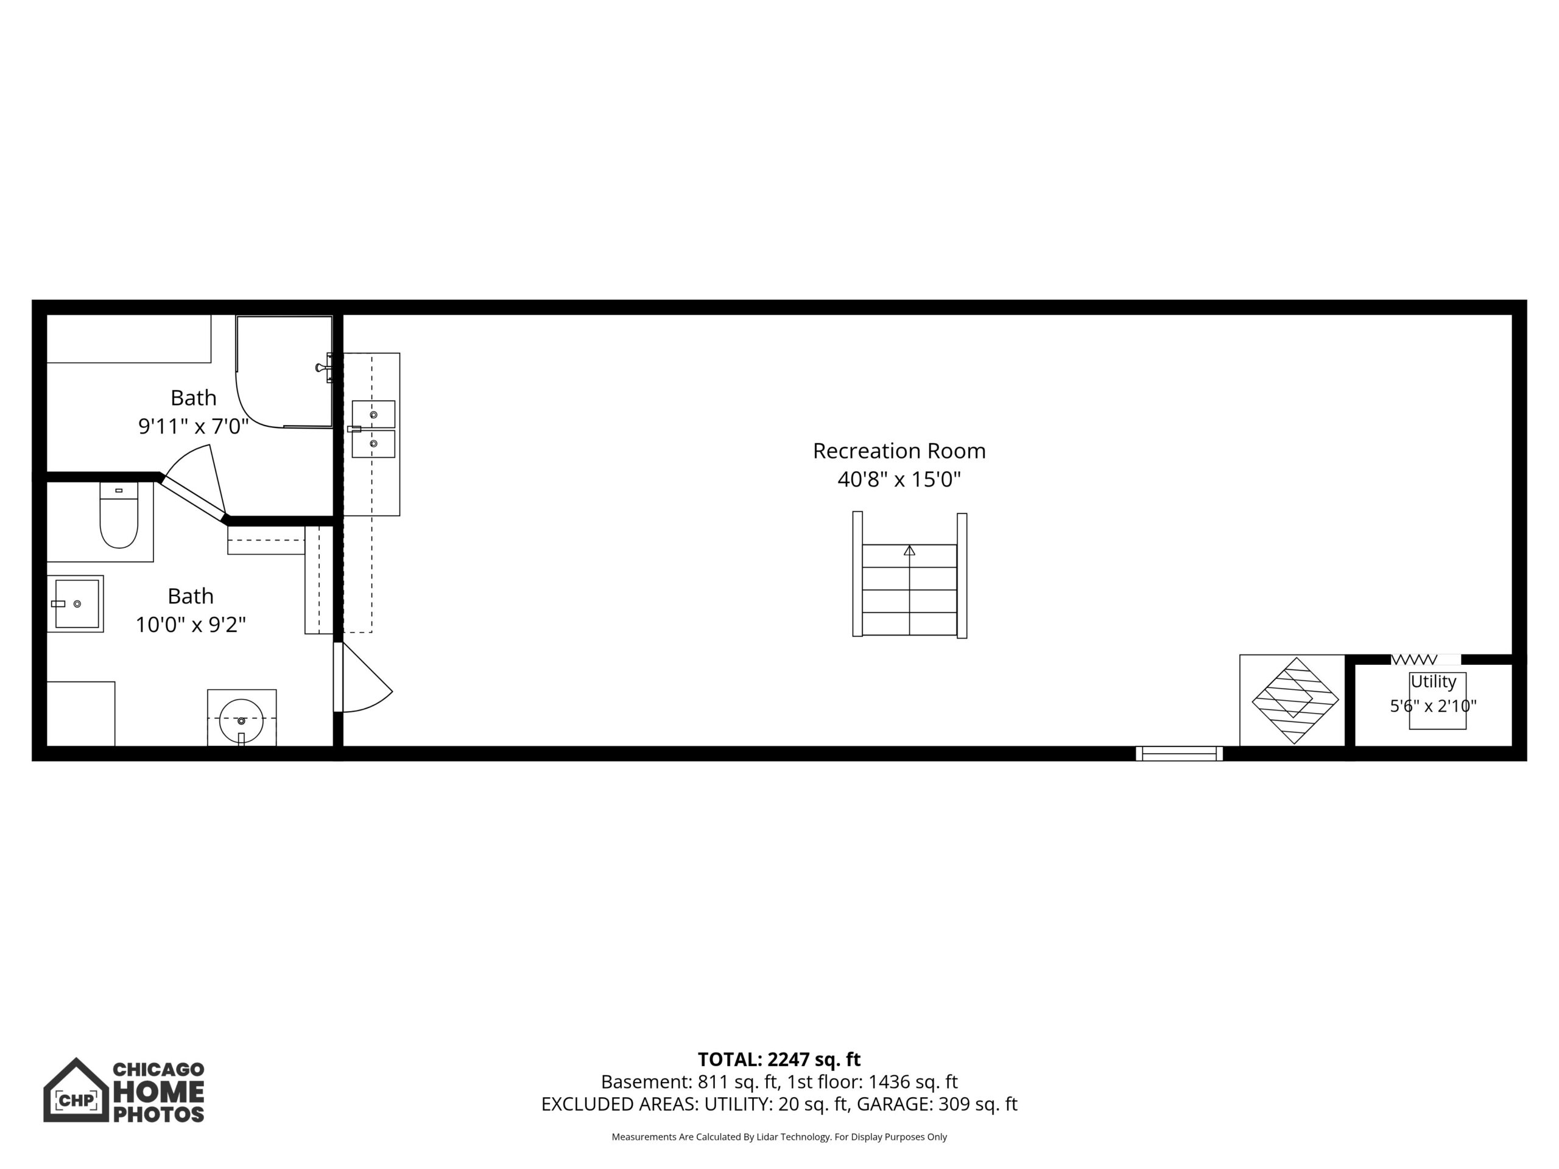
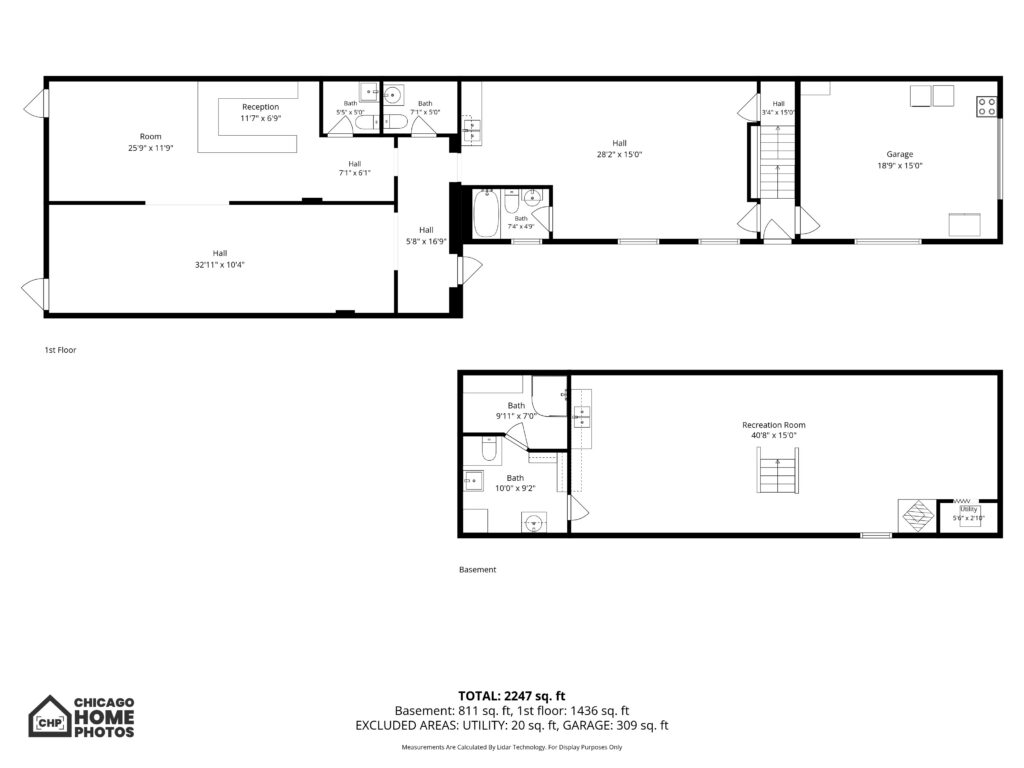
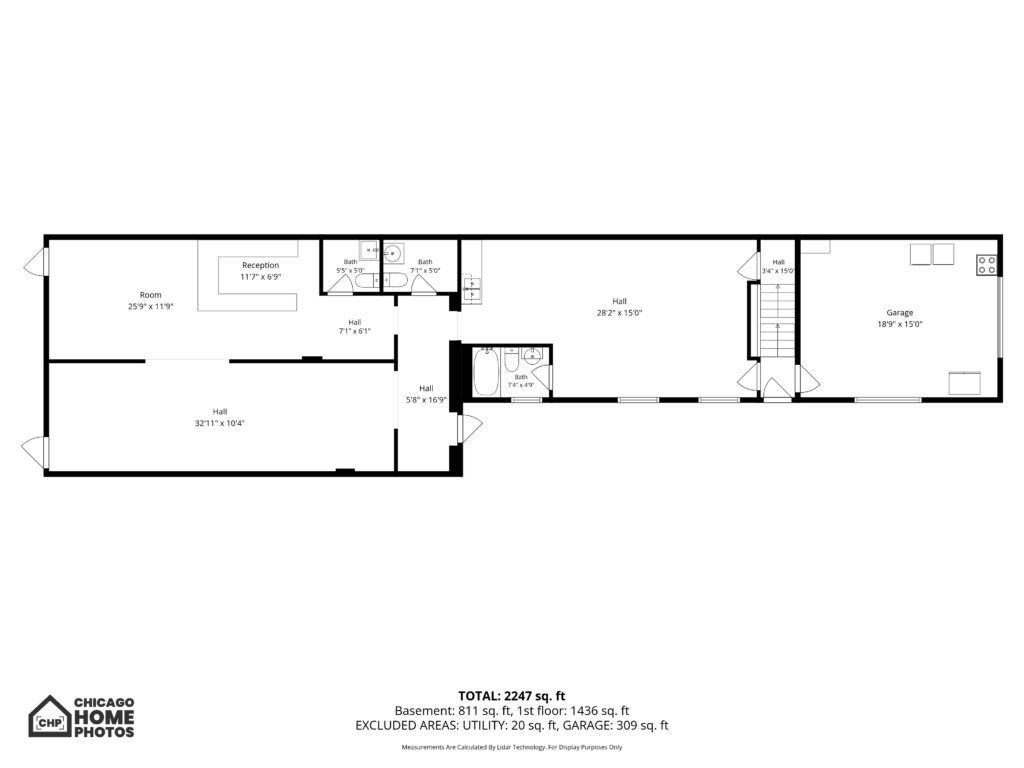
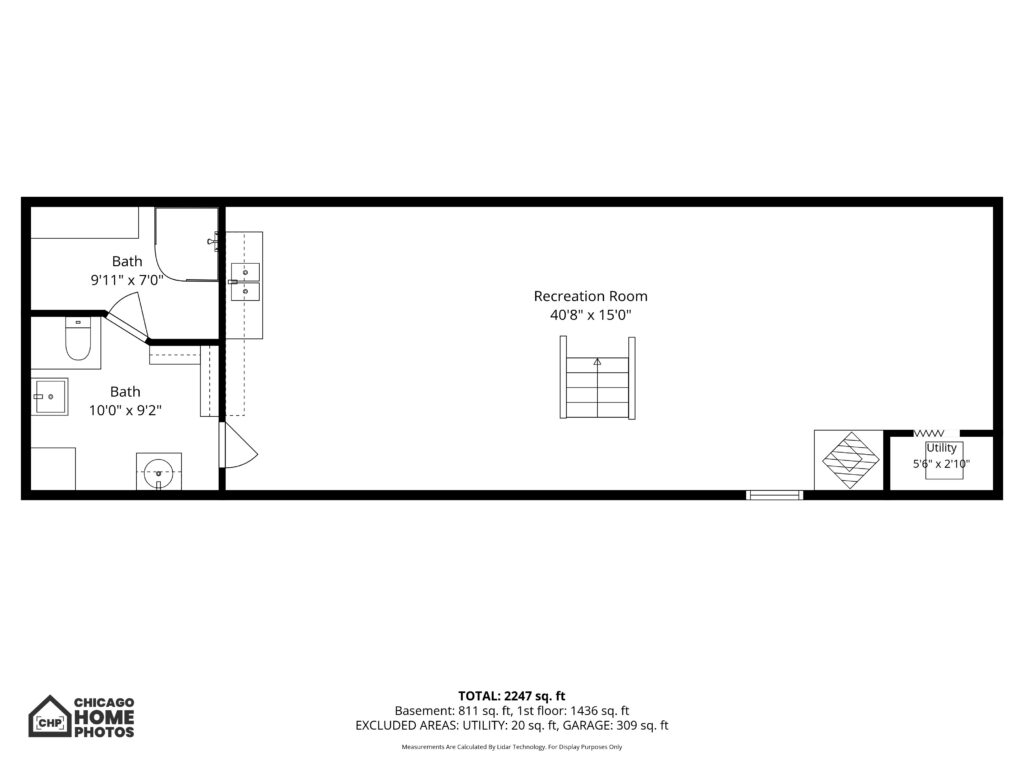
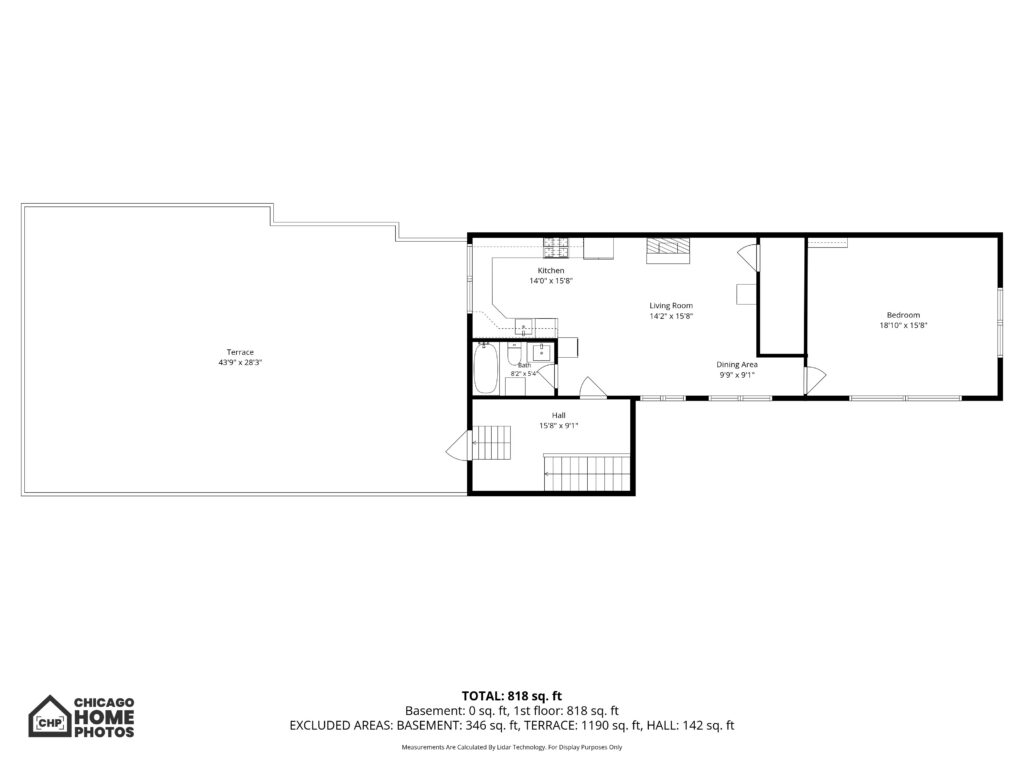
Click the PHOTOS tab above for Floor Plans of both commercial and appartment spaces at 7548 W Belmont.

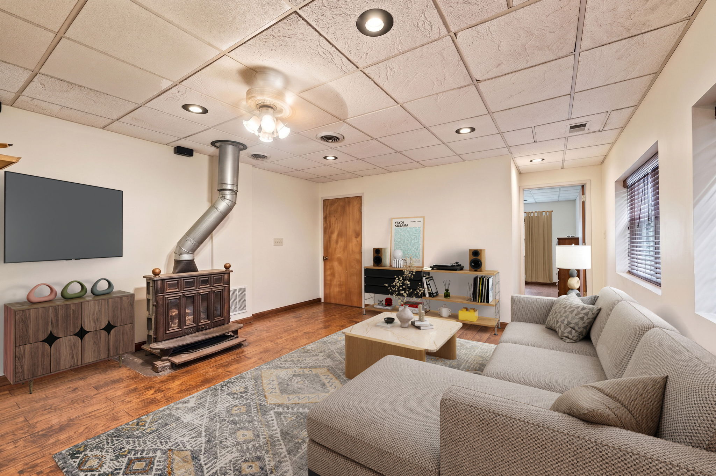
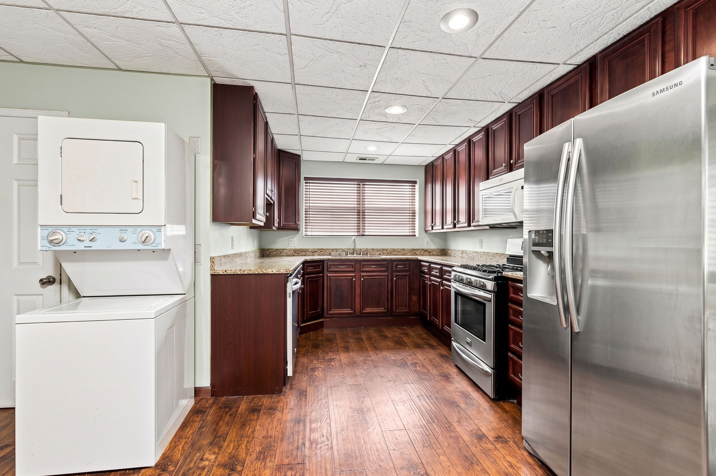
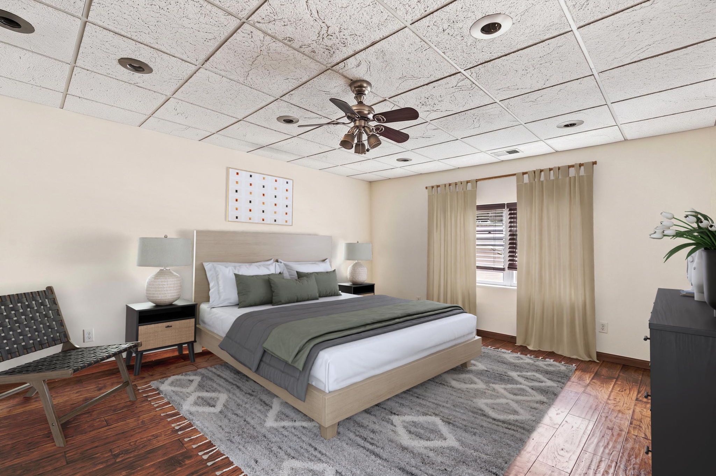
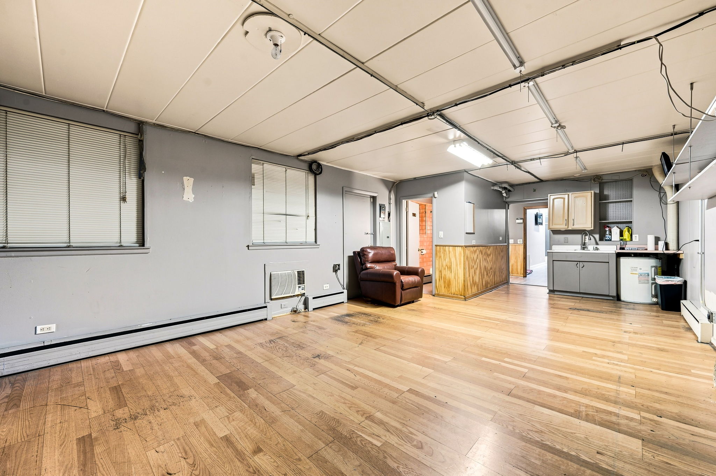
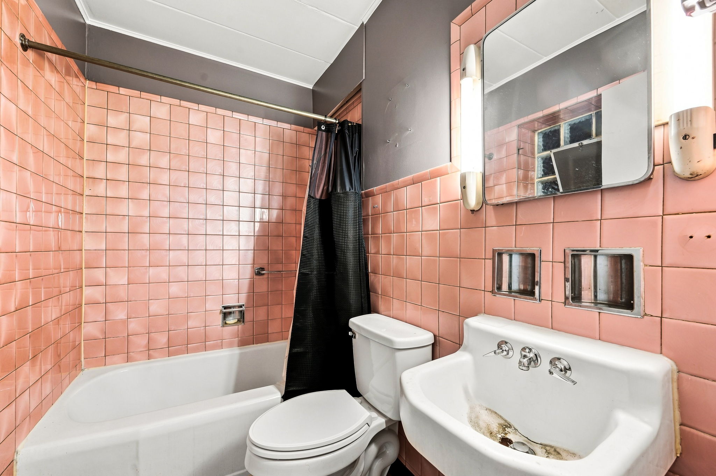
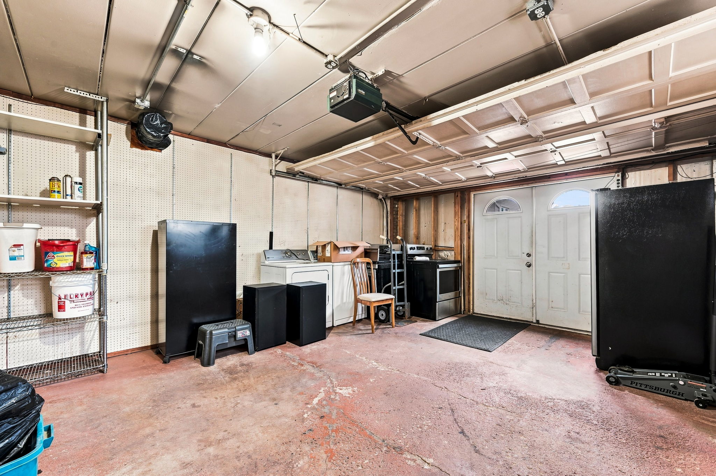
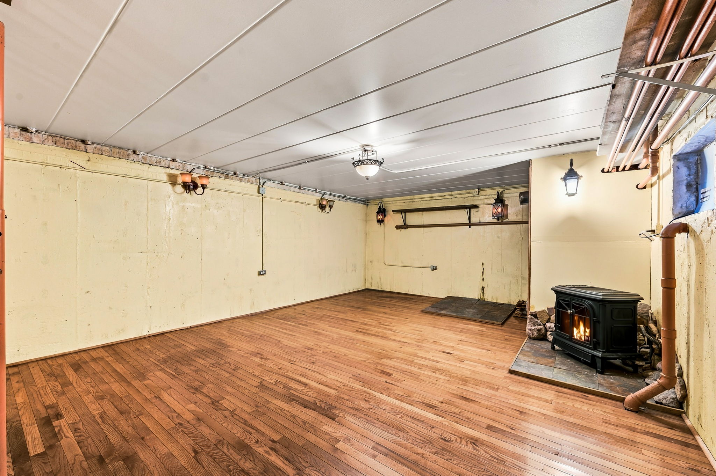
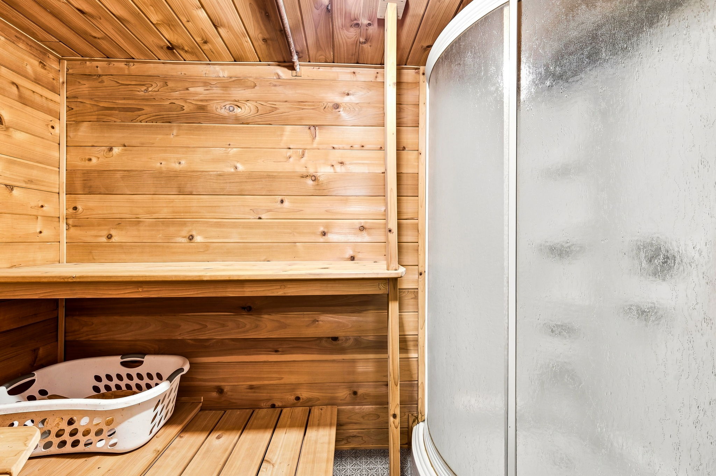
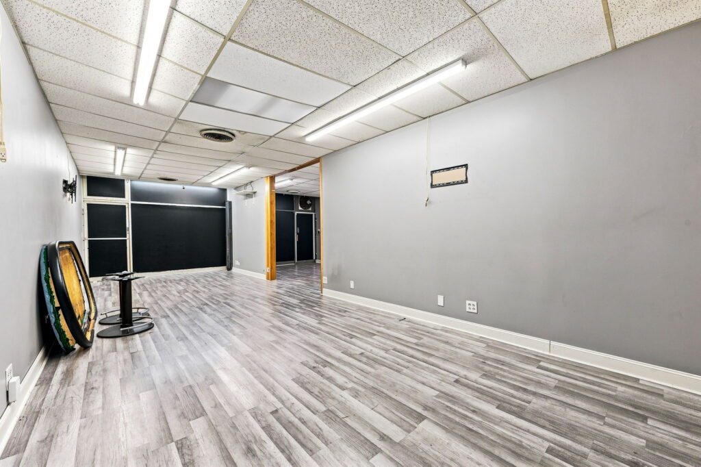
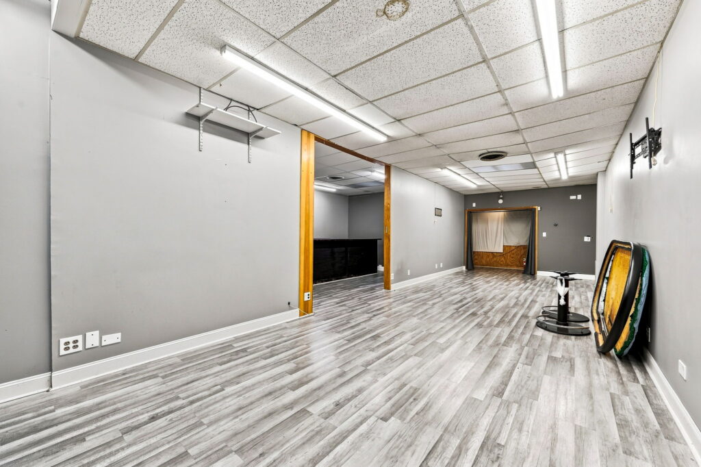
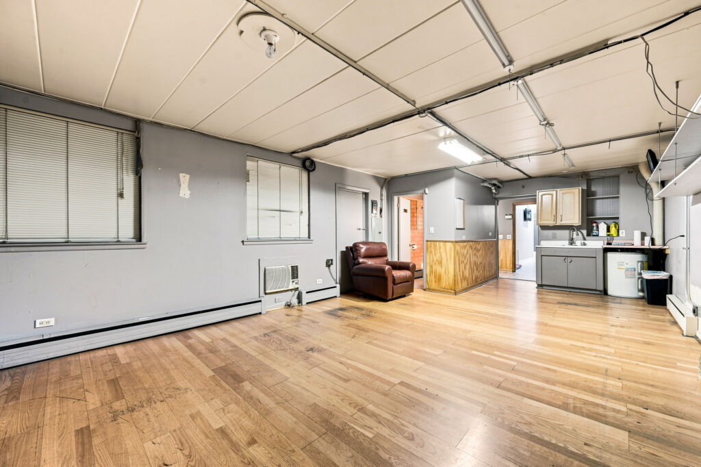
Commercial Suite: ±2,576 SF — Including both levels and the attached garage, ideal for retail storefront, professional office, or medical user.
Click photos to enlarge.

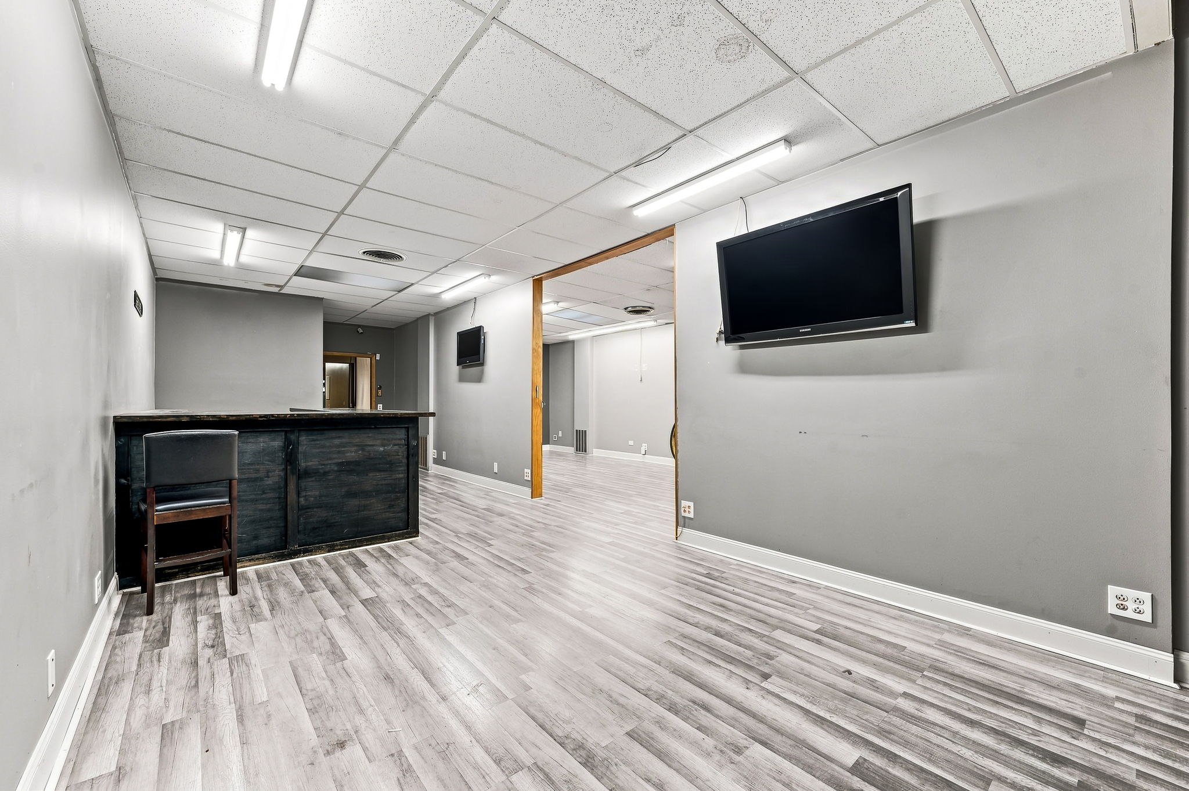
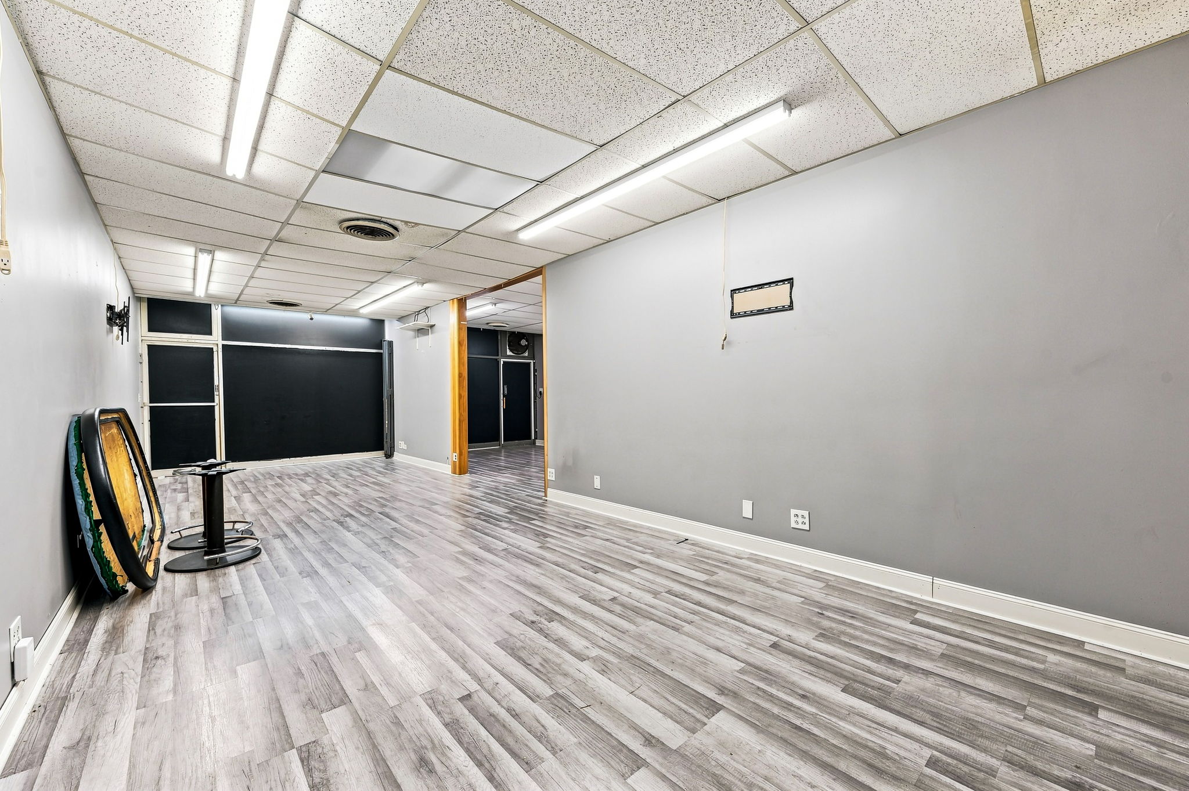
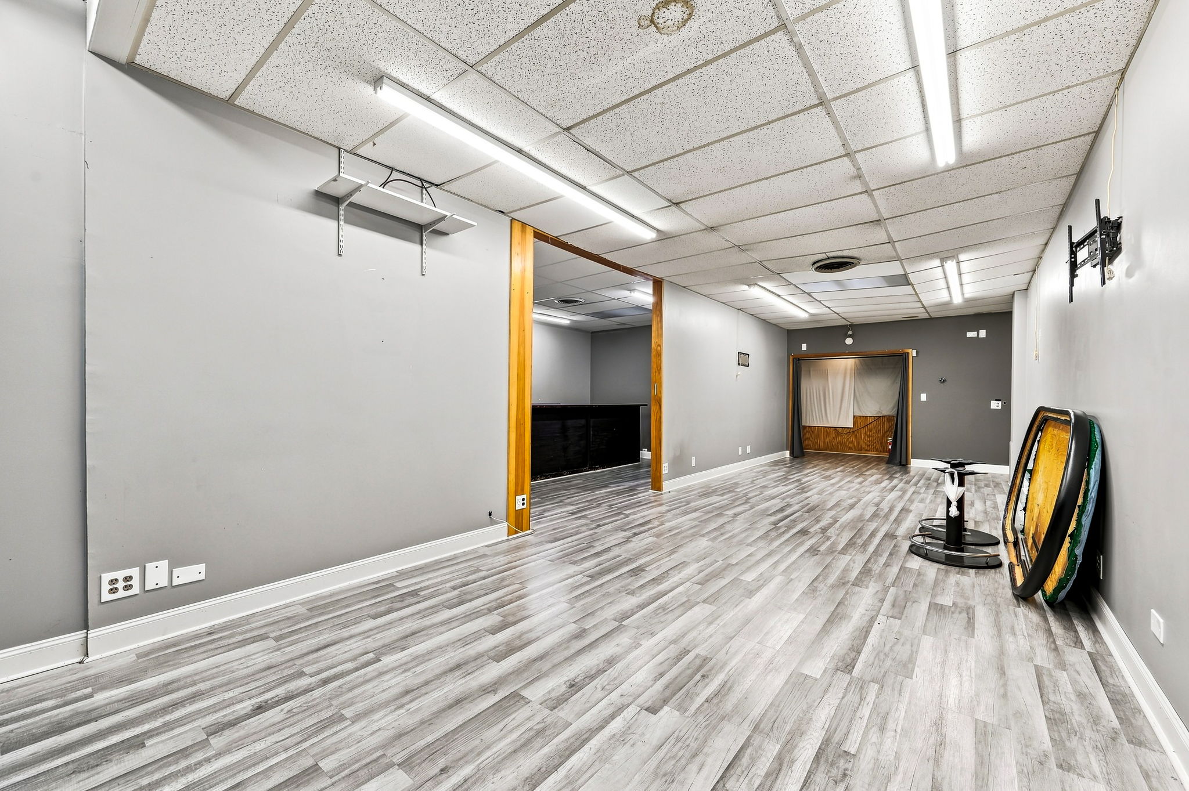
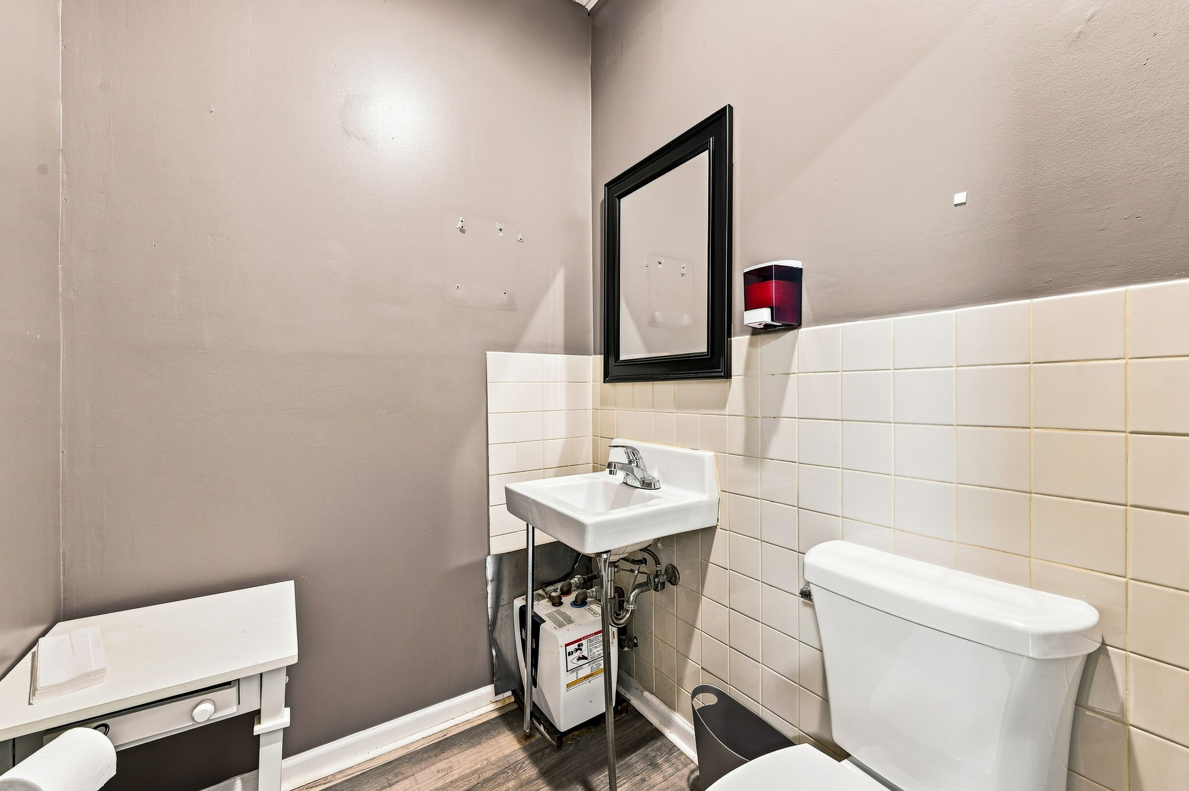

-
Key Investment Highlights
- High-traffic Belmont Avenue location with excellent visibility
- All-brick mixed-use building
- Approximately 2,576 SF of commercial space
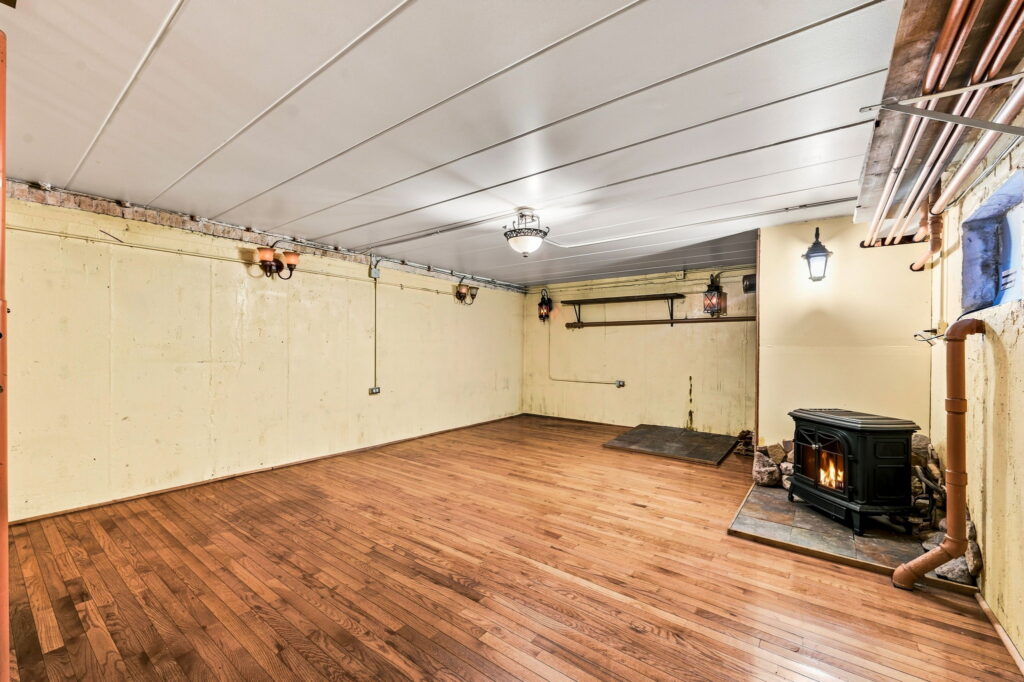
- Approximately 1,745 SF main level + 831 SF lower level
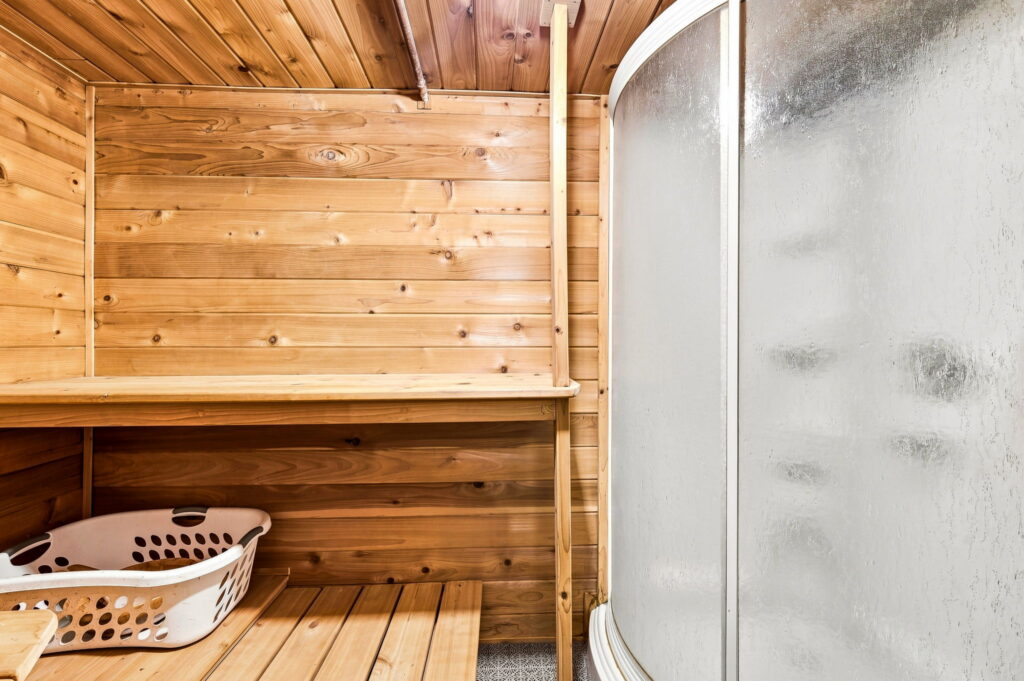
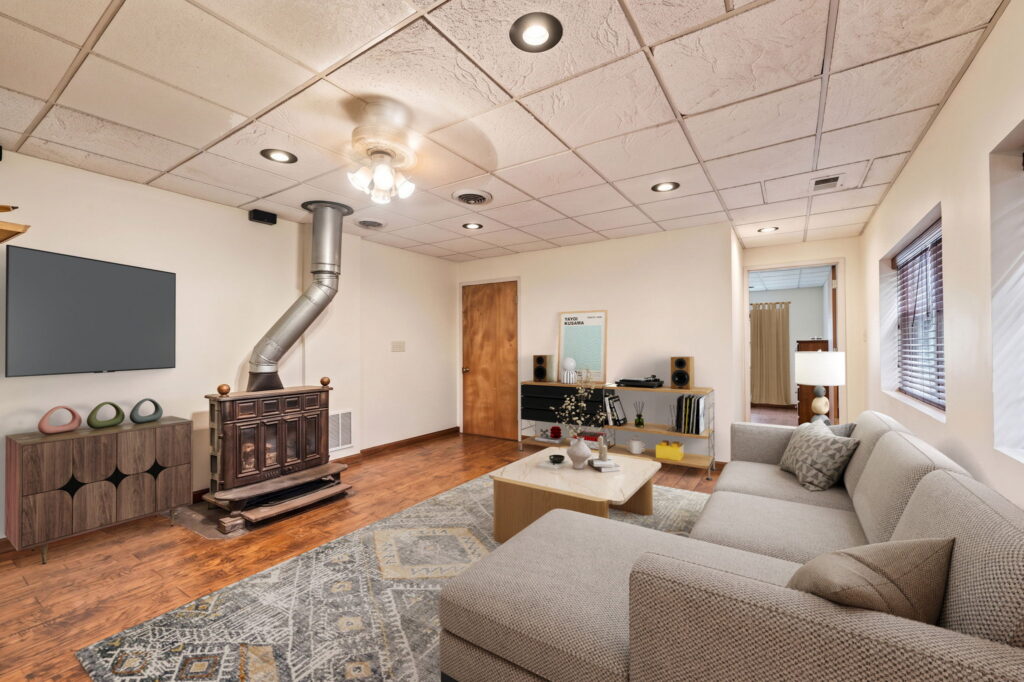
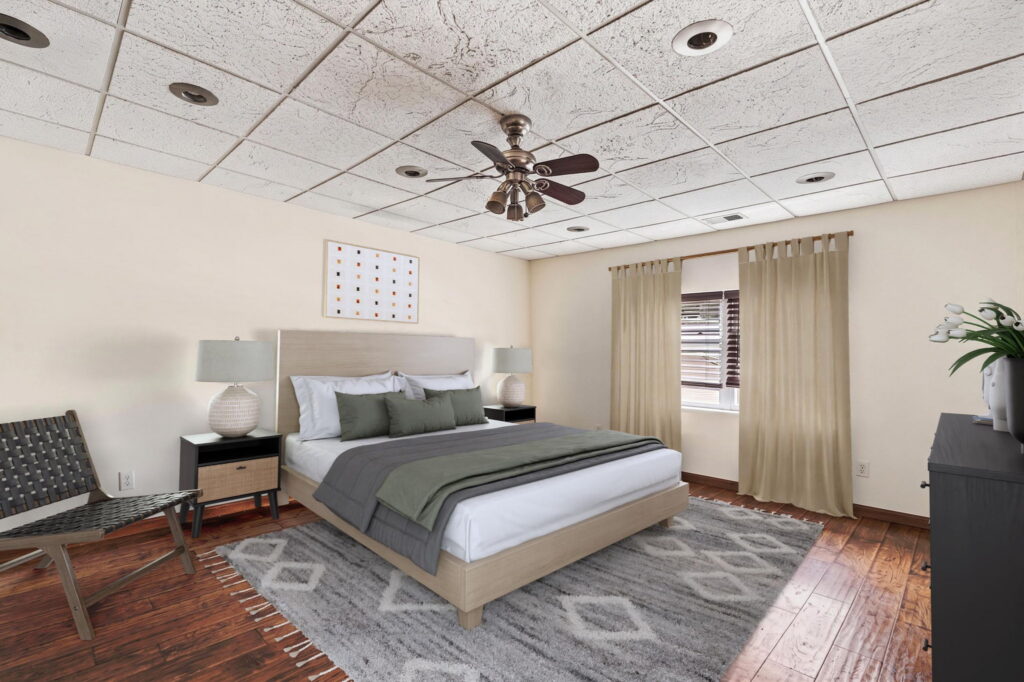
- 1-bedroom, 1-bathroom apartment with dedicated laundry
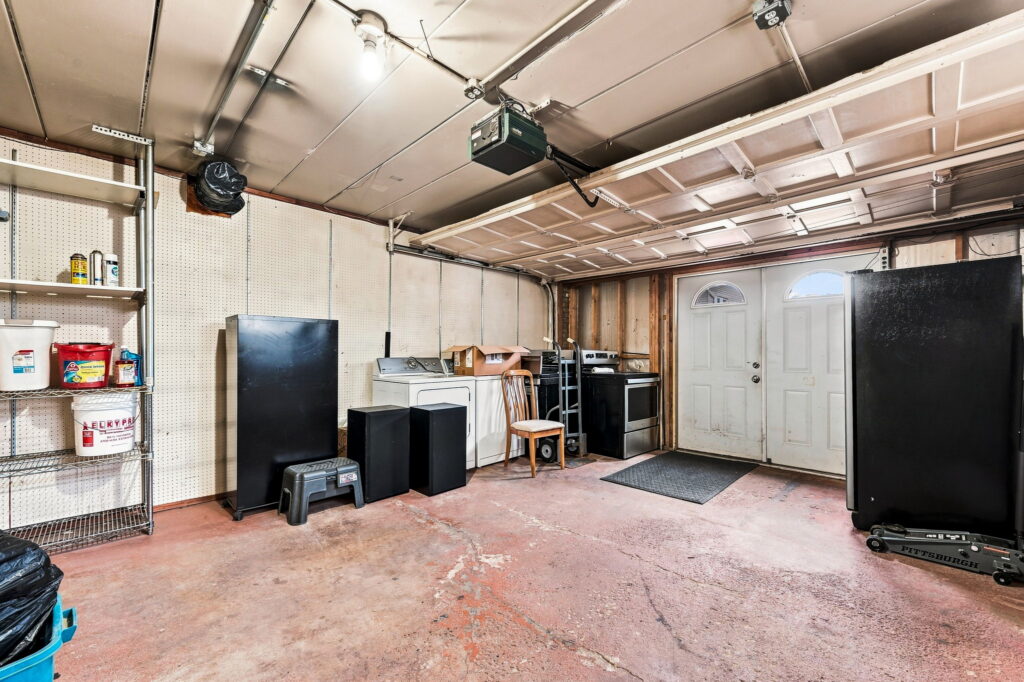
- Attached 2-car garage
- Independent utilities for commercial and residential components
- Flexible configuration for owner-user, investor, or value-add strategy
- Potential for multiple income streams
- Ideal for a variety of retail, office, trade, or commercial uses
Call Steve at 773 580-2907 with questions and to see this mixed use property.
Some properties which appear for sale on this website may no longer be available because they are under contract, have been sold or are no longer being offered for sale. All data and/or search facilities on this site are for consumer's personal, non-commercial use and may not be used for any purpose other than to identify prospective properties that consumers may be interested in purchasing. 312 Estates cannot guarantee the accuracy of the IDX/MLS data created by outside parties. 312 Estates further assumes no responsibility for any misleading content or incorrectly listed information due to such negligence. All ancillary information presented on this website is not guaranteed and should be independently verified by the users of this site. 312 Estates makes no warranty, either expressed or implied, as to the accuracy of the data contained within or obtained from this website.
| Price: | $450,000 |
| Address: | 7548 W Belmont Ave |
| City: | Chicago |
| County: | Cook |
| State: | IL |
| Zip Code: | 60634 |
| Floors: | 2 stories plus a finished lower level |
| Bedrooms: | 1 |
| Bathrooms: | 3.2 |
| Garage: | 2 Car Attached Garage |
| Property Type: | Mixed Use |
| Financial: | 2025: $8,487.51 |
| Heat/Cool: | HVAC Central Air throughout spearate systems |
| Location: | 12-24-424-029-0000 |
CLICK HERE FOR FLOOR PLANS AND MORE PHOTOS OF THIS MIXED USE PROPERTY AT 7548 W BELMONT
-
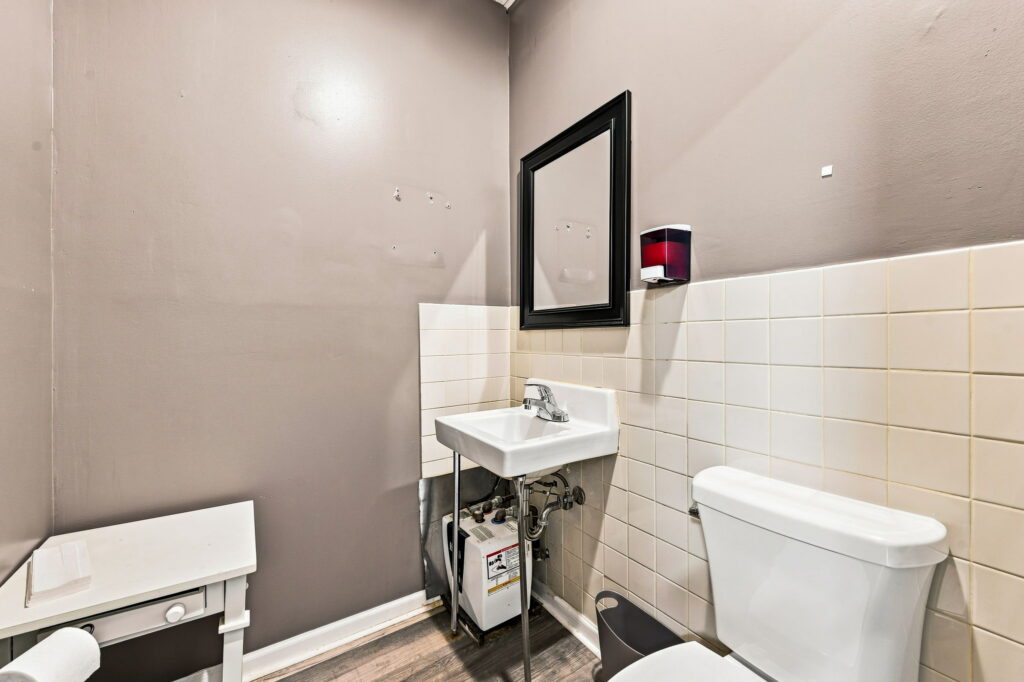
Commercial Suite: ±2,576 SF — Including both levels and the attached garage, ideal for retail storefront, professional office, or medical user. Click photos to enlarge.



-
Residential Unit: ±818 SF — 1 Bed / 1 Bath. Click photos to enlarge.
-


 Accessibility Statement
Leave a Reply